



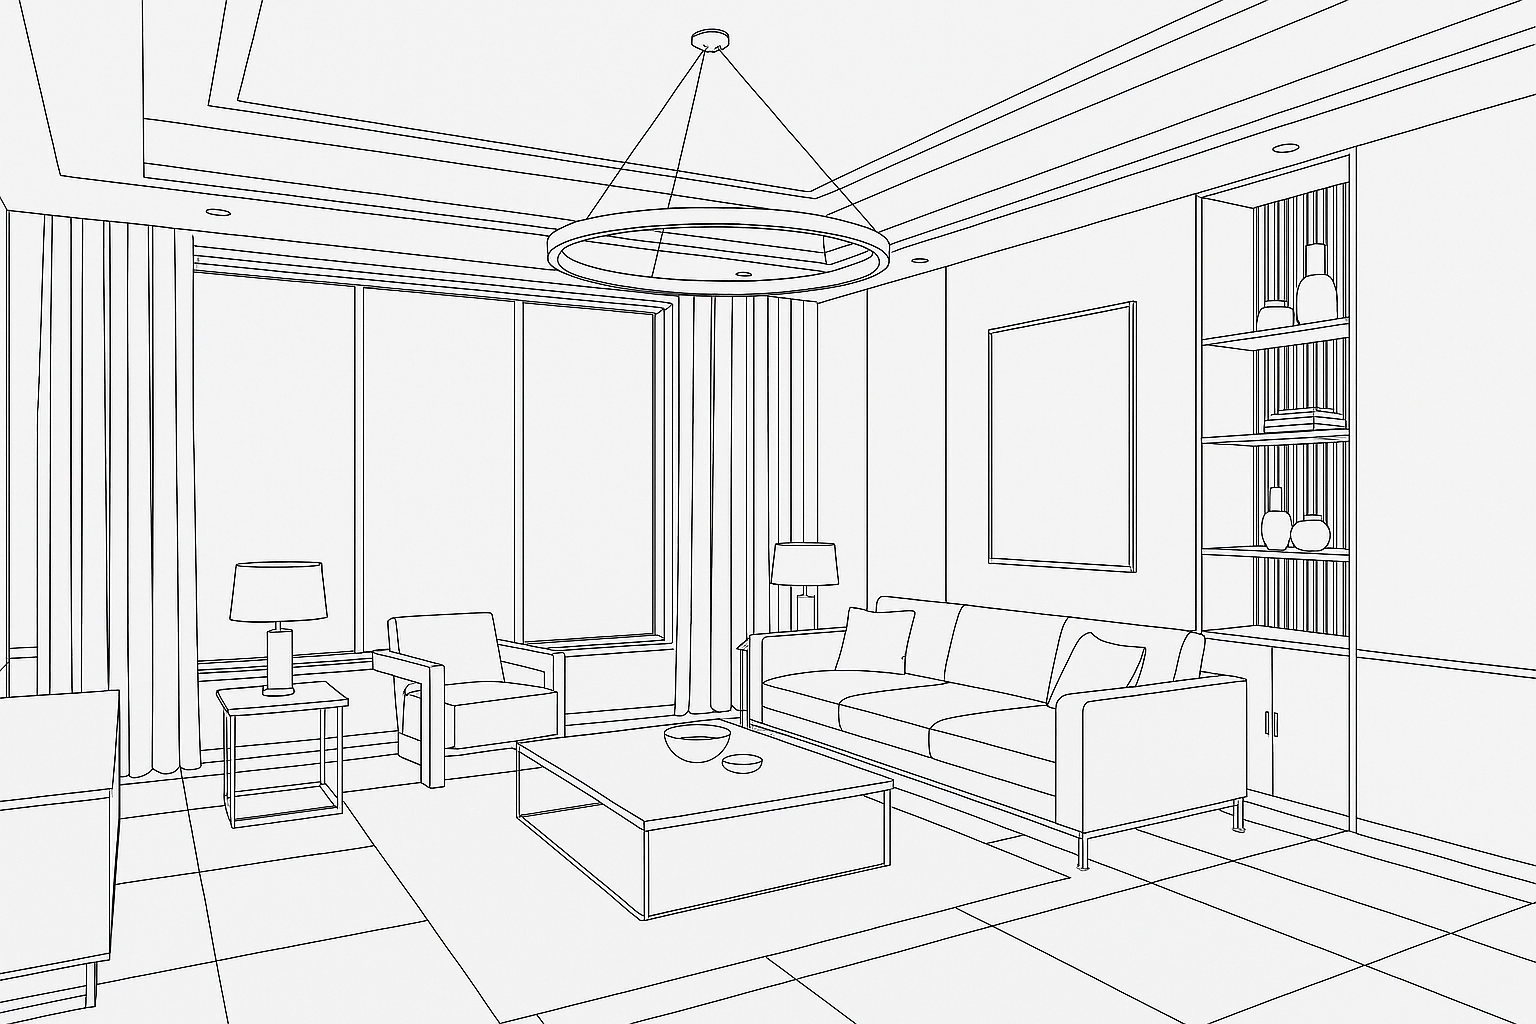
Our 3D visualization service brings your design concepts to life with stunning clarity and precision. Instead of relying solely on sketches or imagination, you can experience your future interiors in a realistic, immersive format before any work begins. From room layouts and furniture placement to textures, lighting, and finishes, every detail is crafted to reflect your vision. This not only helps you make confident decisions but also eliminates uncertainties, ensuring your space turns out exactly as you dreamed.
With advanced 3D rendering technology, we provide interactive previews that allow you to explore multiple design options effortlessly. Whether you want to see how different color schemes transform a room or compare furniture arrangements, our visualizations give you complete control over your project’s outcome. By bridging creativity with technology, we make the design process more transparent, engaging, and enjoyable—turning ideas into reality with confidence.
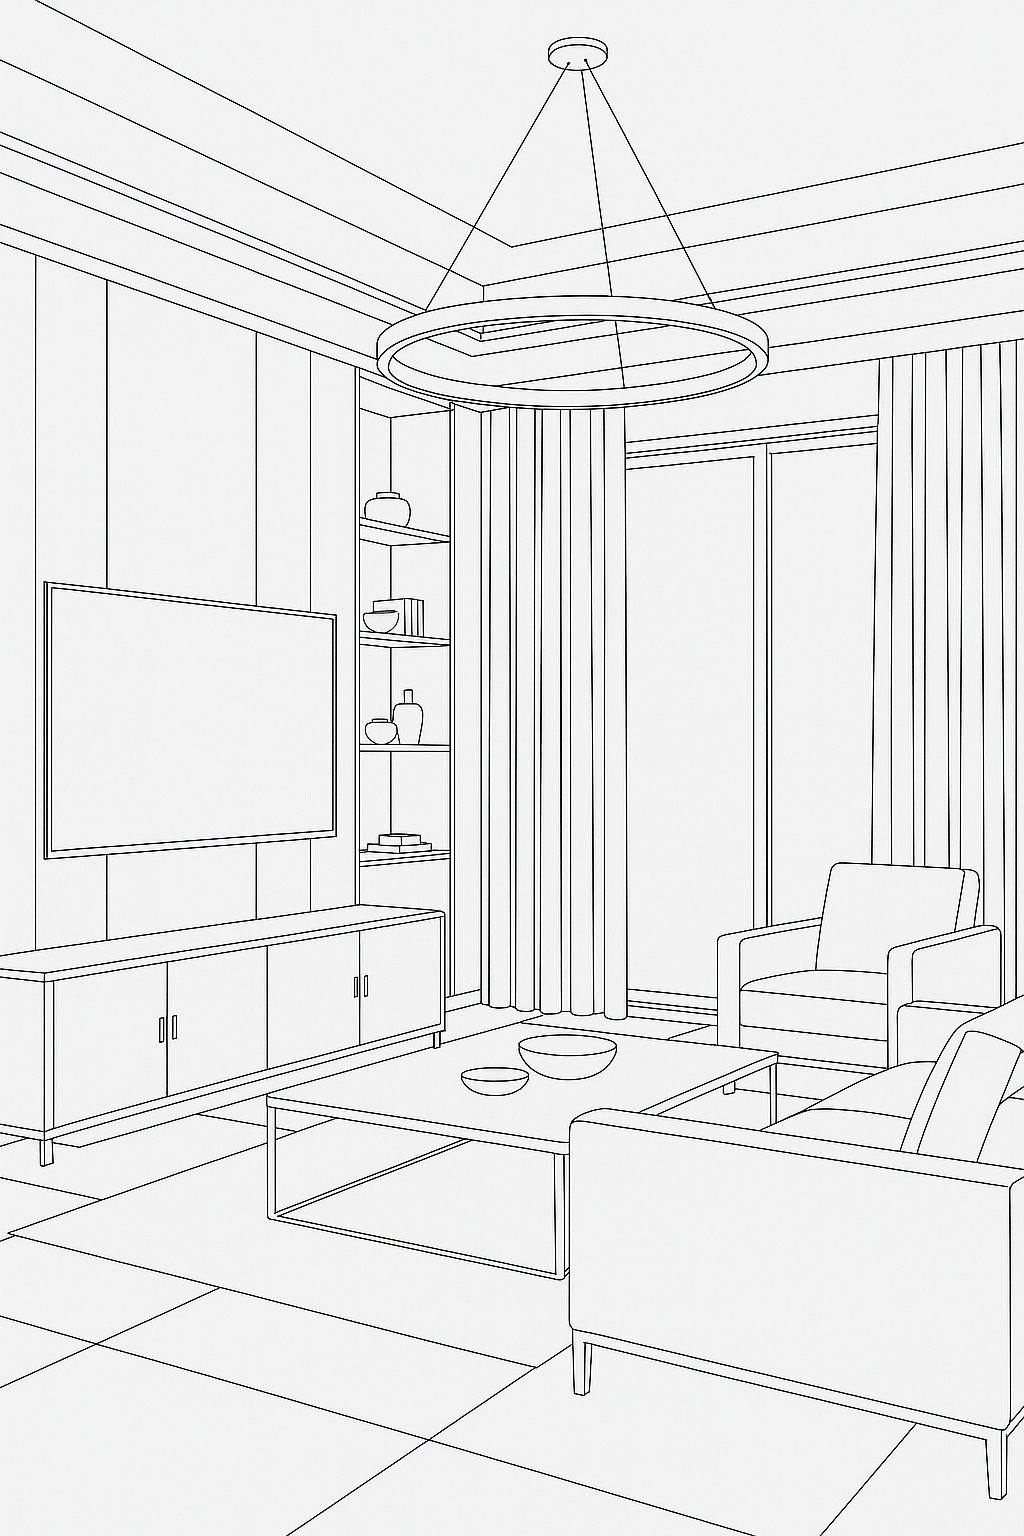
- Experience your dream space virtually before the work begins.
- Explore multiple design options with realistic 3D renders.
- Visualize layouts, colors, lighting, and finishes in detail.
- Eliminate guesswork and make confident design decisions.
- Preview furniture placement and décor arrangements instantly.
- Compare different styles and themes side by side.
- Save time and costs by identifying changes early.
- Get a clear vision of your project’s final outcome.
- Bring imagination to life with immersive 3D technology.
- Professional consultation to bring your vision to life.
why choose us
A behind the scenes look at our agency
From concept to completion, discover how we bring your vision to life with innovation, collaboration, and expert craftsmanship.

tailored design solutions
We provide personalized interior design services that reflect your unique vision and lifestyle.

Seamless Project Management
We handle the entire design process, from concept to completion, with flawless execution.

Client-Centered Collaboration
Your input is valued throughout the entire process, ensuring your vision is fully realized.
asked question
Have your any question look here now
Your queries matter to us. Explore the most common questions below, and if you don’t find what you’re looking for, feel free to connect with our team anytime.
We start with a detailed consultation to understand your lifestyle, preferences, and budget. Then, we prepare mood boards, layouts, and 3D visualizations to help you see how your home will look before execution begins.
Timelines vary depending on the size of the project. A single room may take 4–6 weeks, while a full house project can take 3–6 months, including design, approvals, and execution. We provide a clear schedule upfront to keep everything on track.
Absolutely. We tailor our design solutions to suit your budget. We provide multiple material and finish options so you can choose what works best while still achieving a stylish and functional design.
We offer both. Some clients prefer design-only services, while others want full turnkey solutions, where we take care of sourcing, contracting, and on-site execution until the project is complete.
Yes, we provide 3D renders, sketches, and sample boards of materials and finishes. This ensures you get a clear idea of how your home will look before we begin execution.